BS 8110-1 · Table 3.3
Nominal cover, very severe exposure
Occasional sea spray reaches almost every Maldivian site. Table 3.3 permits C40 at 50 mm, C45 at 40 mm or C50 at 30 mm. The common C25 at 25 mm is not compliant.
Blocks issue
Select a mark to see the check
STRUCT/COVER-EXPOSURE
C40 concrete, 50 mm cover
Very severe exposure. Occasional sea spray reaches almost every Maldivian site. BS 8110-1 Table 3.3.
VENT/OPENABLE-RATIO
Louvres, 90% openable
The highest openable fraction of any window type. The engine carries its discharge coefficient of 0.75 into the cross ventilation check on every habitable room.
DOOR/MANEUVERING
1525 mm clear, pull side
Front approach with 455 mm on the latch side. ADA Table 404.2.4.1. A door that fails this blocks the issue.
Formats
Every set issues as DXF, DWG and vector PDF from one model, with IFC 4 and a priced bill of quantities alongside.
Most architecture time is not design. It is redrawing what was already decided, then checking by eye what a rule could have checked. The Maldives builds fast. The paperwork does not.
Slow Revision cloud
Every scheme is drawn by hand from a blank sheet, even the parts every guesthouse on every island shares.
Drift Three copies
Three documents, three copies of the same wall. Change one and the other two are wrong until someone notices.
Late Failed at submission
Cover, egress and sanitary counts are checked after the design is finished, when a fix costs the most.
Costly Revisions A to C
A client moves one wall and the whole set is redrawn, re-dimensioned and re-scheduled by hand.
BS 8110-1 · Table 3.3
Occasional sea spray reaches almost every Maldivian site. Table 3.3 permits C40 at 50 mm, C45 at 40 mm or C50 at 30 mm. The common C25 at 25 mm is not compliant.
Blocks issue
ADA Table 404.2.4.1 · door manoeuvring
1525 mm clear depth with 455 mm beside the latch. A door drawn with 1200 mm does not clear. The engine reports it before the sheet exists.
Blocks issue
Livability · VENT/OPENABLE-RATIO
The highest openable fraction of any window type. The engine carries its discharge coefficient of 0.75 into the cross-ventilation score of every habitable room.
Scored

VENT/OPENABLE-RATIO
Louvres, 90% openable
Discharge coefficient 0.75 carried into the cross-ventilation score of every habitable room.
SCORED
DOOR/MANEUVERING
Front approach, pull side
Clear depth 1525 mm, 455 mm beside the latch. ADA Table 404.2.4.1.
PASS
DIM/CHAIN
Dimension chain closes
3 segments, 16 000 mm overall. Every chain on the sheet sums to its overall.
PASS
Architects in the Maldives spend most of a project redrawing what they already decided.
Most of that work is rule-based. Setbacks, door swings, clearances, schedules. It should not need a hand.
Synthera Studio runs on a drafting engine that states every fact once and derives the rest. A door is a distance along a wall. The jamb, the swing, the tag, the dimension and the clearance check all follow.
So the studio spends its time on the building, and the engine spends its time on the set.
[Scroll to continue]
For owners and developers. Guesthouses, small resorts and residences from brief to tender set: space programme, concept, planning submission, drawings, schedules and bill of quantities. Every set is stamped by a separately retained registered architect.
Start a projectFor practices and developers. We turn your scheme into an issue-ready DXF, DWG and PDF set, or audit the set you already have against BS 8110, fire and egress, sanitary provision and Maldives regulation, with every finding traced to its clause.
Send us a setSynthera Studio fits the way Maldivian projects actually run. Fast decisions, tight plots, a council and a client who both wanted drawings yesterday.
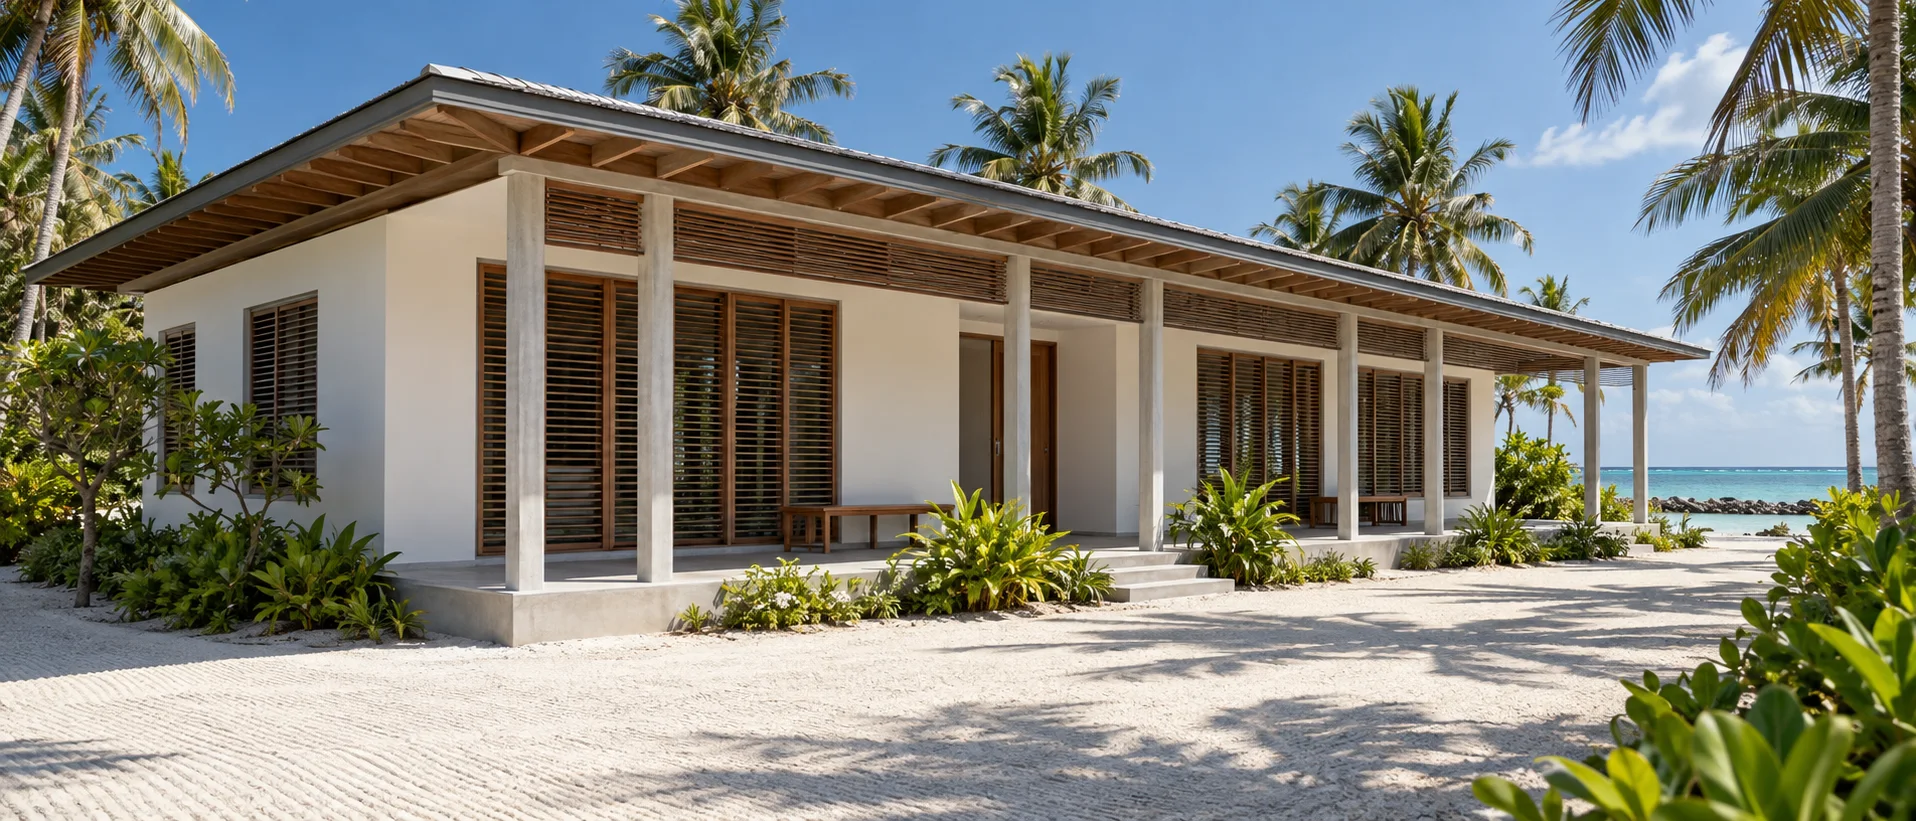
Family houses on tight urban plots. Courtyards and verandahs do the cooling.
The studio's specialism. Keys, cores, cafes and the egress that goes with them.
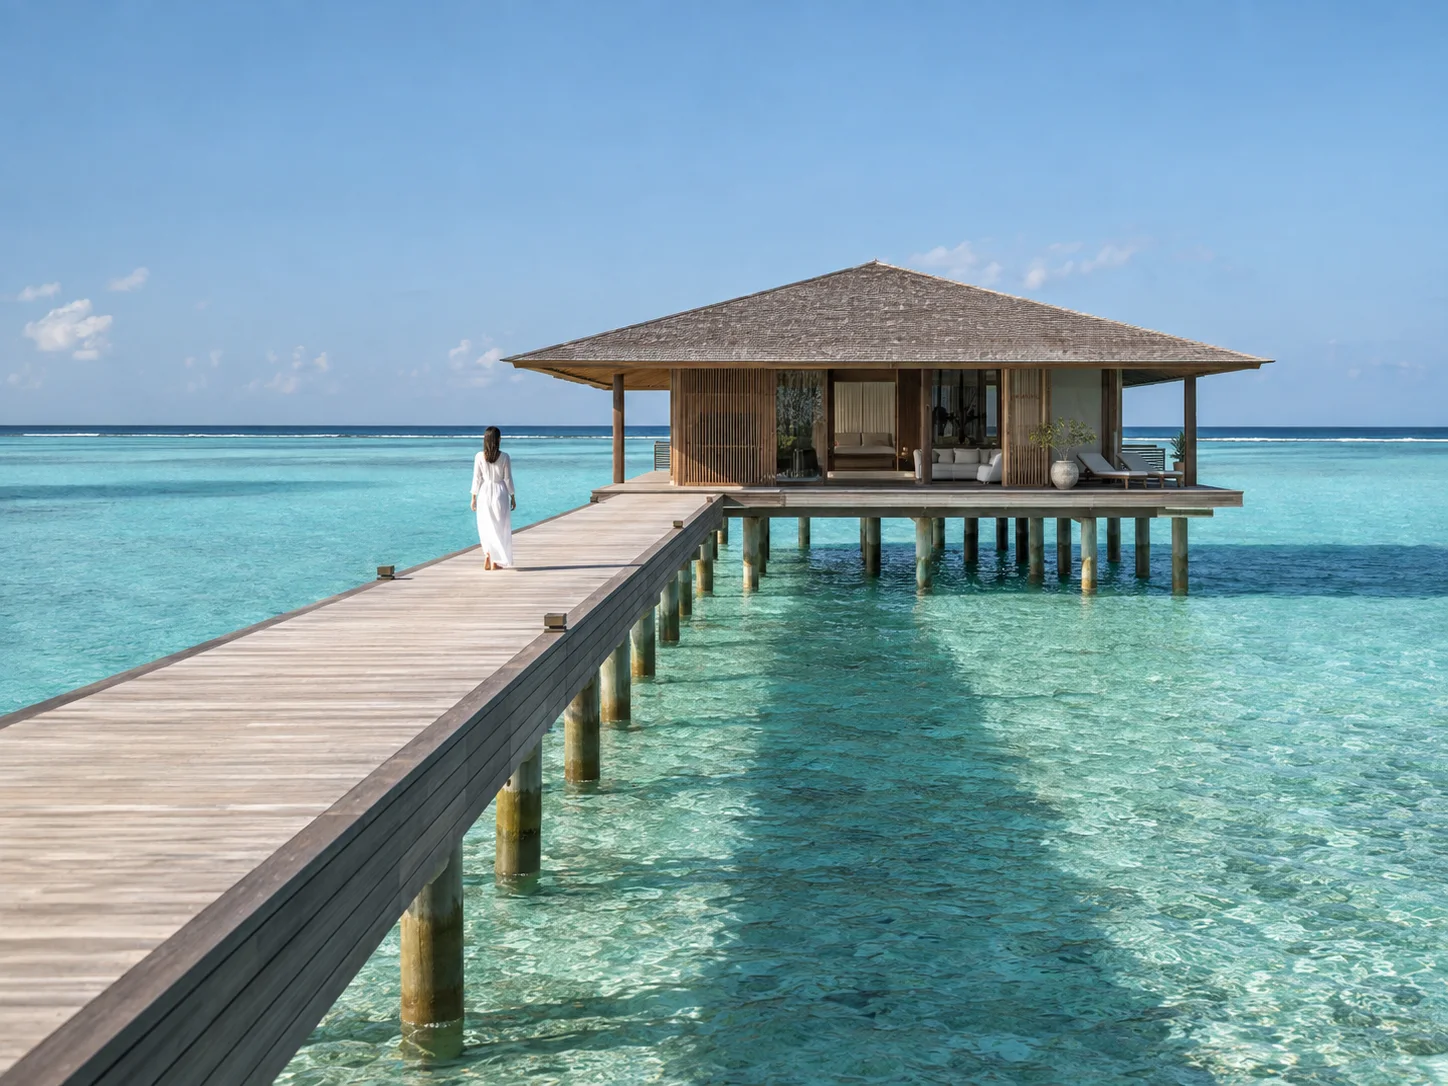
Land and water villas, back of house, and the jetty in between.
Treatment rooms, accessible WCs, clean and dirty flows kept apart.
Workstation standards, daylight to every desk, a core that leaves the floor free.
Frontage, stock, staff and the sanitary count the rules demand.
Classrooms sized to the roll, shaded circulation, two ways out of everywhere.
Stacked plans that agree with their own sections, cores and services.
New projects · Synthera Studio, Hulhumalé
Maldives · remote friendly
On a guesthouse or a residence, the first concept, plan and cost typically come back in days rather than months. From there the engine carries the same model to the issued set.
Contact us